PROFESSIONAL STRUCTURAL, CIVIL, MECHANICAL & ELECTRICAL DRAUGHTING SERVICES

Accurate, standards-compliant draughting solutions for engineers and contractors across South Africa

contact now

Why Choose Us

15+ YEARS EXPERIENCE
Trusted draughting expertise across multiple industries and project types.


CAD & 3D MODELLING
Precision drawings, 3D models, fabrication details and realistic renderings.


NATIONWIDE SERVICE
Flexible support for single projects or ongoing assistance during busy periods.


STANDARDS COMPLIANT
Documentation designed to specification — tender, construction and as-built sets.


Structural Draughting 

Our structural draughting services deliver detailed drawings for steel and concrete structures, from building frames to specialized structural elements.

More Details

Mechanical Draughting 

Professional 2D and 3D mechanical drawings for manufacturing and fabrication, ensuring accuracy, clarity, and compliance with industry standards.

More Details

Civil Draughting

We provide professional civil draughting services to support your engineering and construction projects.

More Details

Electrical Draughting

Our electrical draughting services deliver accurate CAD drawings for all aspects of electrical installations, from concept to construction.

More Details

Our Service

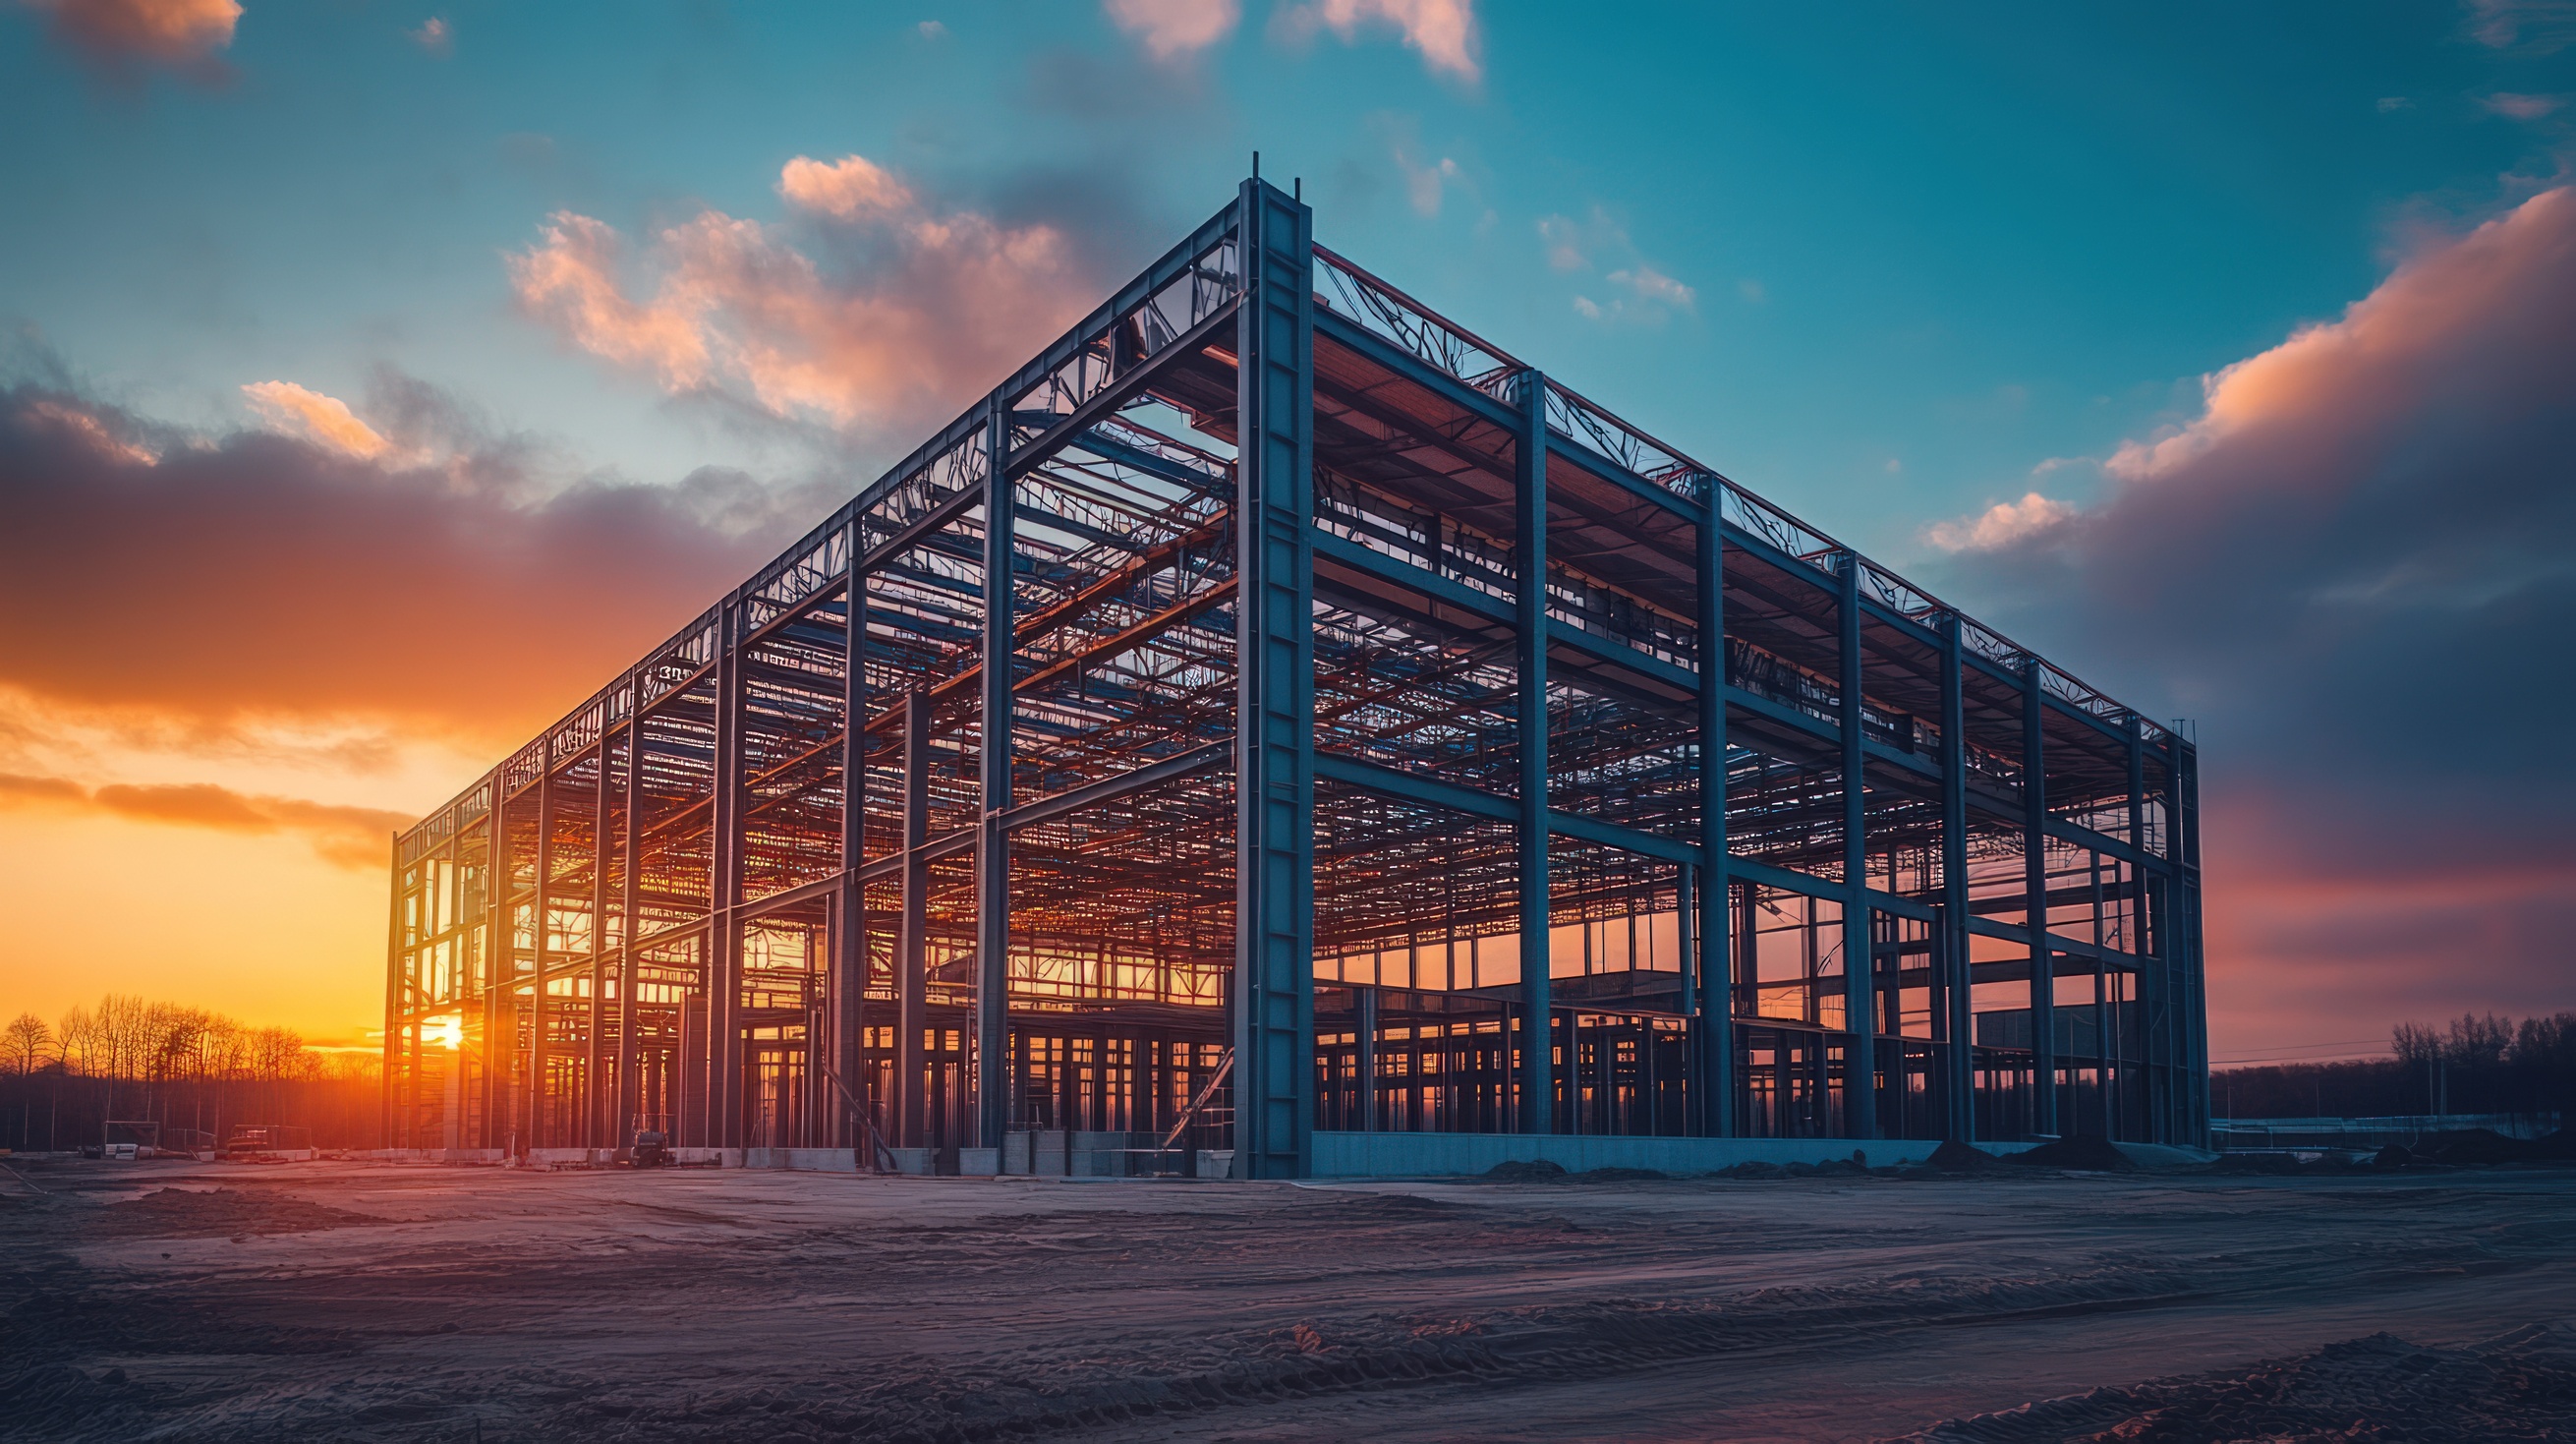
A steel-framed warehouse under construction, with cranes and the sunset in the background. The structure is made of metal beams, steel frames, glass windows, concrete walls, and has an industrial aesthetic. It's located on empty land near a highway.. --ar 16:9 --stylize 250 --v 6.1 Job ID: eb6210f2-4ad1-42d6-acb5-7e4fb3a02a41
Structural Draughting
Steel Structures 
Beams & Columns 
Platforms & Walkways 
Gantries & Conveyors supports 
Building Frames 
Structural modification


Read more
vecteezy_intricate-steel-framework-shadows_63135738
Fresh recipe

Lorem Ipsum has been the industry's standard dummy text ever since the 1500s, when an unknown printer took a galley of type

Read more
vecteezy_architect-using-digital-tablet-showing-3d-model-of-a_60002627
3D Modelling
Structural 
Civil 
Mechanical 
Electrical 
Construction issue drawings 
Visualisations 
Rendering
Read more
vecteezy_architect-using-digital-tablet-showing-3d-model-of-a_60002627
Party nacks

Lorem Ipsum has been the industry's standard dummy text ever since the 1500s, when an unknown printer took a galley of type

Read more
large-central-air-conditioning-cooling-machine-tube-valve
Mechanical Draughting
Mechanical Component design 
Assembly drawings
 Plant equipment layouts 
Fabrication drawings 
Mechanical Piping & ducting layouts Installation drawings


Read more
large-central-air-conditioning-cooling-machine-tube-valve
Catering

Lorem Ipsum has been the industry's standard dummy text ever since the 1500s, when an unknown printer took a galley of type

Read more

Our Service

A steel-framed warehouse under construction, with cranes and the sunset in the background. The structure is made of metal beams, steel frames, glass windows, concrete walls, and has an industrial aesthetic. It's located on empty land near a highway.. --ar 16:9 --stylize 250 --v 6.1 Job ID: eb6210f2-4ad1-42d6-acb5-7e4fb3a02a41
Structural Draughting

Steel structures

Beams & columns

Platforms & walkways

Gantries & conveyor supports

Building Frames

Structural modifications


Read More
vecteezy_architect-using-digital-tablet-showing-3d-model-of-a_60002627
3D Modelling

Structural

Civil

Mechanical

Electrical

Construction issue drawings

Visualisations

Rendering

Read More
large-central-air-conditioning-cooling-machine-tube-valve
Mechanical Draughting

Mechanical component design

Assembly drawings

Plant equipment layouts

Fabrication drawings

Mechanical Piping & ducting layouts

Installation drawings


Read More
vecteezy_intricate-steel-framework-shadows_63135738
Civil Draughting

Foundations & plinths

Concrete slabs


Read More
Fire Protection Drawings

Extinguisher locations

Safety signage

Fire zone drawings


Read More
service3
As-Built Data Capture

Updated record drawings

Red lined mark-up conversions

O&M Manual Drawings


Read More

Latest Project

project1
PROJECT NAME
project5
PROJECT NAME
project2
PROJECT NAME
project6
PROJECT NAME
project3
PROJECT NAME
project7
PROJECT NAME
project4
PROJECT NAME
project8
PROJECT NAME
Ready to start your project?

Contact Mega Detailing Services for a consultation.

Get In Touch